

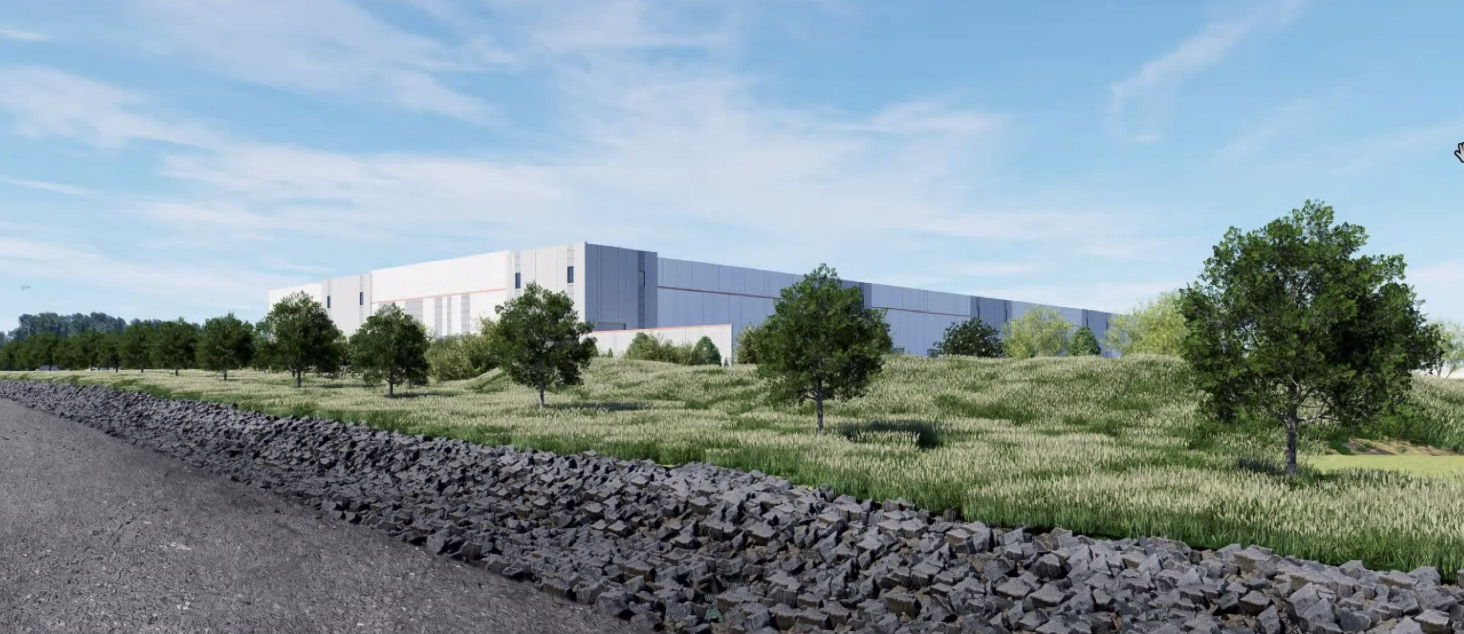

After more than three hours of testimony and deliberation Thursday night, the Hopewell Township Planning Board voted to grant preliminary—but not final—site plan approval for a proposed 108,000-square-foot warehouse on Route 31, concluding it needed additional review before signing off on the project’s final design.
The proposal for the 12.4-acre property at 61 Route 31 North meets township zoning requirements and requires no variances, leaving board members with limited ability to require significant changes to the project. Still, board members spent much of the evening pressing the applicant on the building’s appearance, landscaping, lighting and other design details before deciding the project should return for final approval at a later date.
Rather than grant both preliminary and final site plan approval as requested by the applicant, the board ultimately determined that outstanding questions surrounding architectural details and lighting warranted another review before construction could move forward. The applicant agreed to proceed with preliminary approval only.
A warehouse that meets the rules

The proposed warehouse would occupy a vacant industrially zoned parcel along Route 31 and include approximately 108,000 square feet of warehouse space with office space, truck loading areas and up to 73 parking spaces.
Applicant attorney Christopher Costa repeatedly reminded the board that the proposal complies with township zoning requirements.
“This is a compliant application,” Costa told the board. “There are no waivers and no variances.”

The revised plans addressed comments raised during the board’s May hearing, including changes requested by the township fire official, a redesigned driveway entrance, relocation of the trash enclosure and updated fire truck circulation plans. Engineers also reduced the amount of office space to remain within septic capacity limits while maintaining the overall building size.
Applicant says building is intended for multiple smaller tenants
Throughout both Planning Board hearings where this application was heard, members repeatedly questioned what type of business would ultimately occupy the warehouse, noting that no tenants have yet been identified.
Applicant representatives emphasized that the building is being constructed as a speculative industrial building that will be marketed after construction rather than for a specific company.
During the board’s May hearing, project engineer Russell Smith testified that the building is intended for smaller “flex” users that combine warehouse and office space, rather than a large e-commerce distribution operation.
“It would be a use like an electrician or plumber that would want a small amount of office space and a place where they could have a drive-in door where they could load up their materials for the day and drive out and do their work,” Smith told the board. “We really don’t know, but that is what we expect.”
Smith also acknowledged that the site is being designed to accommodate tractor-trailers.
“We have to plan for a large truck,” he said. “It also has to be designed for fire trucks and all those other things. It will be designed to handle tractor-trailers and there will be spots for loading docks, but we don’t expect this to be like an Amazon warehouse because it’s not what it is.”
The revised site plans presented Thursday reflect changes from the original proposal. Rather than the original 29 loading bays, the building has been redesigned with 17 loading docks distributed among three potential tenant spaces, each with its own warehouse and office area. The layout would allow multiple businesses to lease portions of the building rather than a single occupant using the entire 108,000-square-foot facility.
Board members noted, however, that because the building is speculative, its future tenants remain unknown. While the applicant described the project as being aimed at smaller commercial warehouse users, the building would still be capable of accommodating tractor-trailers entering and leaving the site from either direction on Route 31. Those turning movements—and whether additional roadway improvements are needed—will ultimately be reviewed by the New Jersey Department of Transportation as part of the state highway access permit process.
Can a warehouse look better?
Much of Thursday’s discussion centered not on whether a warehouse belonged on the property, but on whether it could become a more attractive addition to one of the township’s primary gateways.
Board members questioned the building’s long metal façades and asked whether additional architectural treatments, different colors or changes to the roofline could soften its appearance.
Architect John Anderson said the design is constrained by both economics and the building’s intended use.

“We’re looking at the economics of the warehouse in general,” Anderson said, explaining that adding brick, wood-look panels or other architectural materials would significantly increase costs for what is ultimately an industrial building.
Planning Board member Vanessa Sandom encouraged the applicant to explore ways to make the building more visually interesting, suggesting additional landscaping and changes to the roofline.
Planning Board planner Paul Kiss cautioned against trying to disguise the building as something it is not.
“I think trying to make a building look, in a fake way, like something else is never successful,” Kiss said. “Trying to make a building that’s a warehouse look like a barn is not going to be successful.”
Instead, Kiss suggested warmer colors, additional detailing and landscaping could help improve the building’s appearance.
Lighting questions delay final approval
As the hearing continued, board professionals raised concerns that revisions to the building elevations could affect the lighting plan, making it difficult to determine whether the application met township standards.
Board engineer Karen Murphy questioned the placement of building-mounted light fixtures, noting conflicts with architectural canopies and the absence of detailed lighting calculations for several elements of the project.
Board planner Frank Banisch said he was uncomfortable allowing the building’s final appearance to be worked out later as a condition of approval.
“The board has a right to know what they’re approving,” Banisch said.
Board attorney Trishka Cecil Waterbury told members the situation illustrated why projects often receive preliminary approval before returning with more refined plans for final approval.
“If you don’t have what you need to grant a final approval, you can grant preliminary and they can come back for final,” she advised.
Murphy then asked whether the board could grant preliminary approval only, rather than both preliminary and final approval. The applicant agreed to that approach.
Traffic analysis draws scrutiny
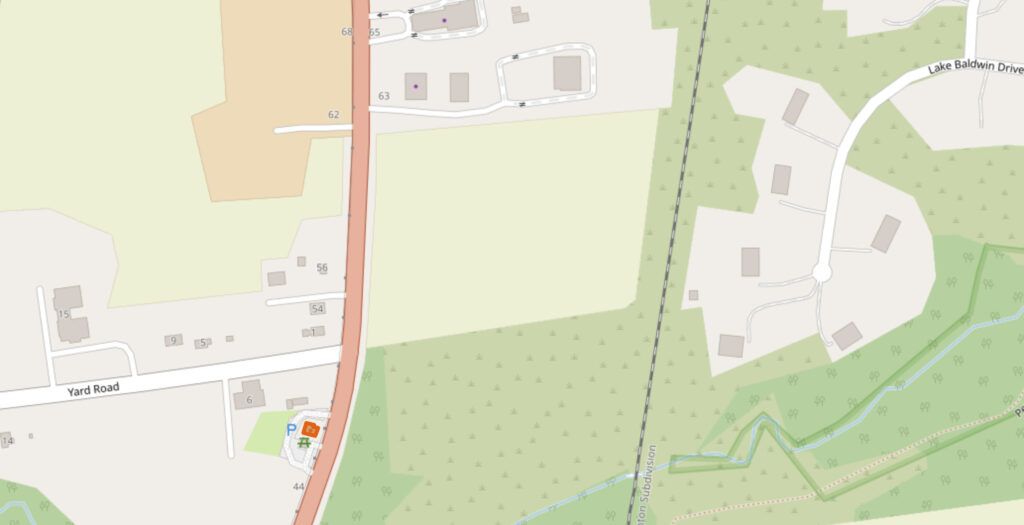
Traffic generated some of the night’s most extensive questioning as board members sought to understand how a 108,000-square-foot warehouse with 17 loading bays could affect an already-congested stretch of Route 31.
Traffic engineer Rianna Kirchhoff testified that the proposed warehouse is expected to generate just 13 vehicle trips during the morning peak hour and 16 during the evening peak hour—well below the 100-trip threshold established by both the Institute of Transportation Engineers (ITE) and the New Jersey Department of Transportation that would require a more detailed traffic analysis.
Because the projected traffic falls below that threshold, no traffic counts were conducted on Route 31, no intersection capacity analysis was performed and no observations of traffic volumes were used in preparing the traffic impact statement. Instead, the analysis relied on nationally recognized ITE trip generation data for a general warehouse use. When asked directly by MercerMe whether any actual observations of traffic on Route 31 were used in the study, Kirchhoff responded, “We did site visits to the site to assess shoulder width and the condition of the pavement, but no traffic counts were done for the preparation of the traffic impact statement.”
That distinction became a recurring topic throughout the hearing.
Planning Board member Paul Kiss questioned how trucks would safely turn onto Route 31, noting that left turns are already difficult during portions of the day.
“You know, using the businesses along here as I do all the time, left turns are almost impossible certain times of the day,” Kiss said.
Board member Andy Swords echoed those concerns, saying Route 31 often remains congested well beyond traditional commuter rush hours and asking when truck traffic would be heaviest.
Kirchhoff testified that the warehouse could accommodate tractor-trailers entering and exiting the site in either direction and that trucks would primarily travel throughout the late morning rather than during peak commuter periods. Based on ITE data, she said the project is expected to generate approximately 23 truck arrivals and 23 truck departures over the course of a typical day, with truck activity spread throughout the day rather than concentrated during morning or evening rush hour. She said any required turning lanes or driveway improvements would ultimately be determined by NJDOT as part of the state highway access permit review.
Residents also questioned whether the analysis adequately reflected future development planned along Route 31, including nearby housing projects. Kirchhoff responded that her assignment was limited to evaluating traffic generated by the proposed warehouse and that, under accepted engineering standards, its projected traffic volumes would not have a perceptible impact on Route 31 operations.
Board seeks assurances building won’t become a data center
Another issue that surfaced late in the hearing was whether the warehouse could someday be converted into a data center, an issue that has generated increasing discussion in Hopewell Township because of the facilities’ significant electrical, water and fire protection demands.
Planning Board member Rex Parker asked whether future advances in technology could eventually make the building attractive as a data center and whether the board should add language preventing such a conversion.
Applicant attorney Christopher Costa said there is “no intention” for the project to become a data center and noted that such a use is not permitted in the township’s Industrial Commercial zoning district.
“There is no intention to make this a data center,” Costa said. “That’s taken care of by the zoning itself.”
Township planner Frank Banisch confirmed that data centers are not a permitted use under the current zoning ordinance and said any future attempt to convert the building would require a separate application before the Zoning Board of Adjustment.
Even so, Board Attorney Trishka Cecil Waterbury said the final resolution approving the project would include language explicitly recognizing that the application is for a warehouse—not a data center—because fire protection and other reviews would have been substantially different for that type of facility.
“There will definitely be robust language in the resolution regarding this not being a data center, not turning into a data center,” Cecil Waterbury said.
What happens next
With preliminary approval now granted, the applicant will return to the Planning Board seeking final site plan approval after refining the building’s architectural details, lighting plan and other outstanding design elements identified during Thursday’s hearing.
The next Township Planning Board meeting is scheduled for Aug. 27 on Zoom.