

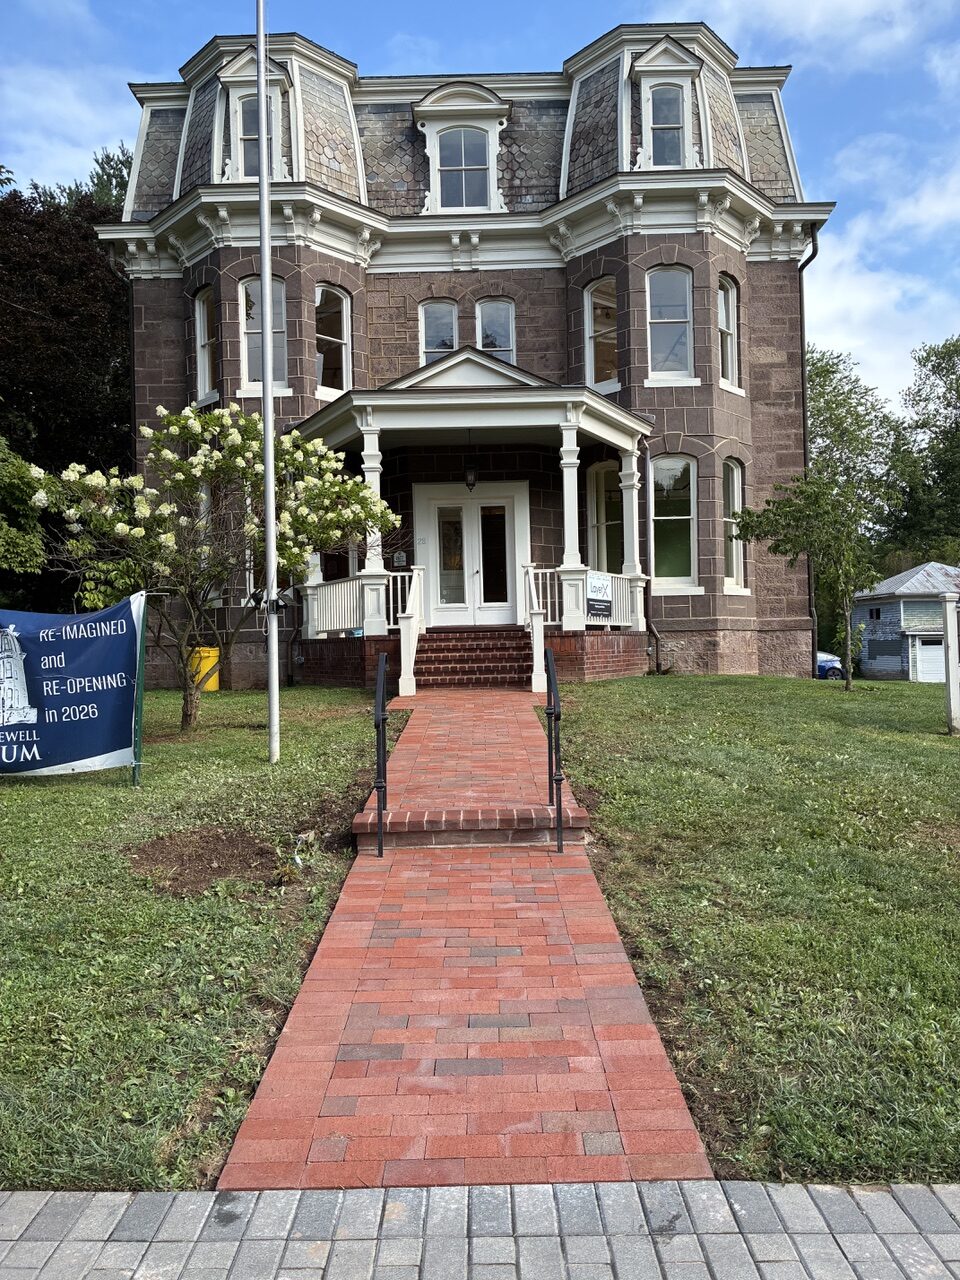

You’ve been living in this house for a hundred years—comfy, elegant, now overfull. The wall-to-wall broadloom has offered low maintenance, but years of traffic flattened it and it’s become irrecoverably patchy. The bubble-glass windows, though gorgeous, can no longer be opened. And the brick path to the front door had lost a considerable amount of mortar, its edges eroding.
That was the situation in 2018 at 28 East Broad Street, our Second Empire landmark. The former Stout family home (c. 1877) had served the community well—Hopewell Valley’s very own history museum since 1924—but renovation could no longer be deferred.
And so the idea of reimagination was born: a comprehensive plan to ensure the Museum’s integrity, inside and out, for generations to come.
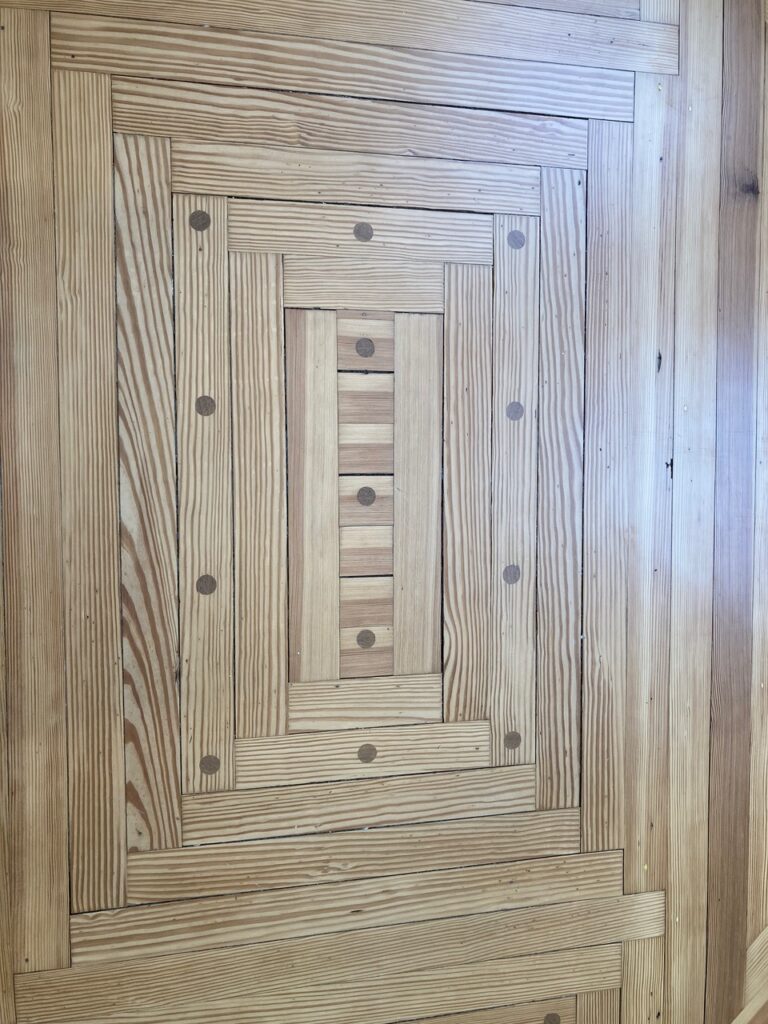
This past June, our Executive Director Asher Lurie stirred with anticipation in the building’s front hall. It was in this spot, in 2021, that devoted Museum board members Mary Lynn Dupuis and Marcia Lowe acted on a hunch that a treasure lay underfoot. They peeked under the carpet, discovering nothing less than an ornate yet faded hardwood inlay which no one had seen in decades. A local estate cleanout service, Junk Doctors NJ, removed the carpet throughout the building.
Over the past two months, a primary goal was to restore this hardwood to its former opulence. Lurie’s June mission was to unveil it. He was accompanied by Nick Grasso, project superintendent for our general contractor, C. Raymond Davis (CRD).
Grasso gripped a corner of the brown paper cover that was protecting it during renovation work.
“Stand back,” he warned.
And he yanked upward.
A wonder to behold

Mirabile visu! “A wonder to behold.”
Here lay an intricate, intact 19th-century oak parquet—cleaned, coated and buffed.
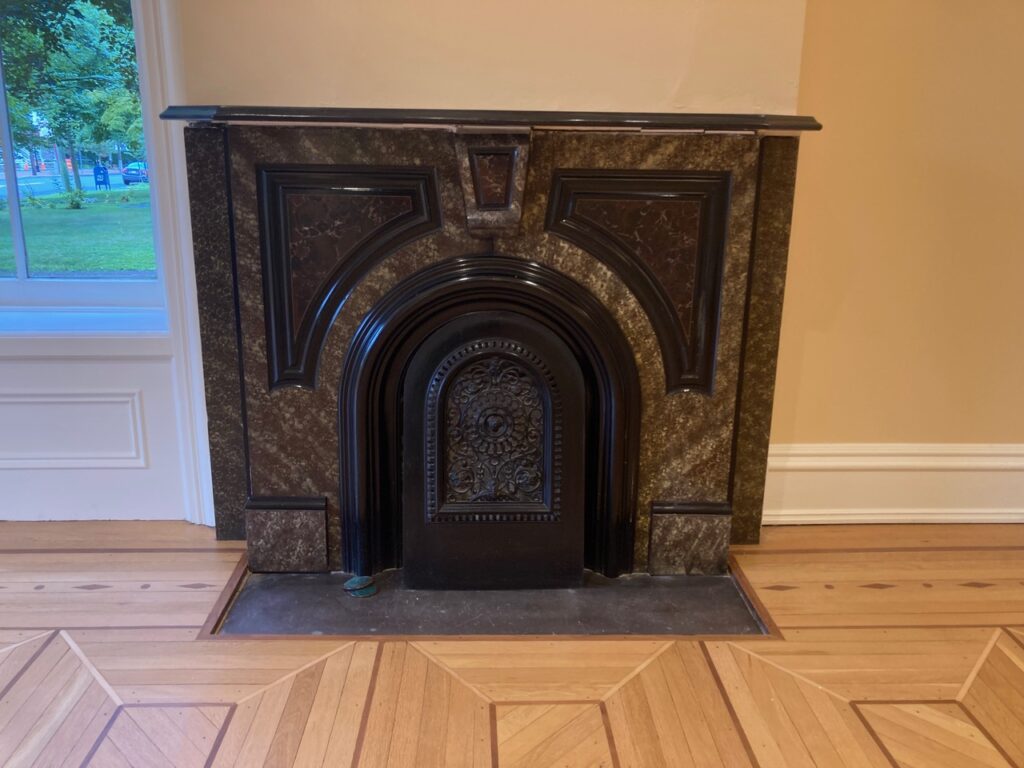
And this was just the beginning. Since June, room by room, wall by wall, molding by molding, fixture by fixture, a vintage architectural pedigree has been restored.
“The skill that went into fixing these windows,” Grasso marveled, shaking his head, “went way beyond what we had imagined. When we started, every window was sealed shut, corked shut, or nailed shut. All the hardware was painted over. All the chains to the weights inside the walls were painted. Nothing was usable.”
The team—our trustees, LayerX Architecture and CRD—searched for an expert in historic window renovation and discovered Chris Fullan at Forever Hung Windows, based in Bucks County, Pa.
Piece by piece, Fullan disassembled 13 double-hung dormers, brought them to his shop, milled and rejoined their mortise-and-tenon sashes; filled, sanded and primed the wood; and fixed the 100-year-old hardware. He reset the wavy glass by hand, then relatched and rechained each window in its original spot—a complete refurbishment.
“Another thing were the walls,” Grasso continued. “They were all plaster, done with wood laths—individual pieces of wood with a quarter-inch gap between them. That served as the backing plate, which grabs the plaster mixture, literally buttered on the walls in a slim coating. It’s remarkable.”
On the third floor, the plaster was modernized while retaining the contours and character of the original walls.
“We modernized the plaster on the third floor, forming it to the contours of the walls, customizing the weird bends in the alcoves, and leaving vestiges of the stress cracks, which is kind of nice in how it preserves the history,” Grasso said.
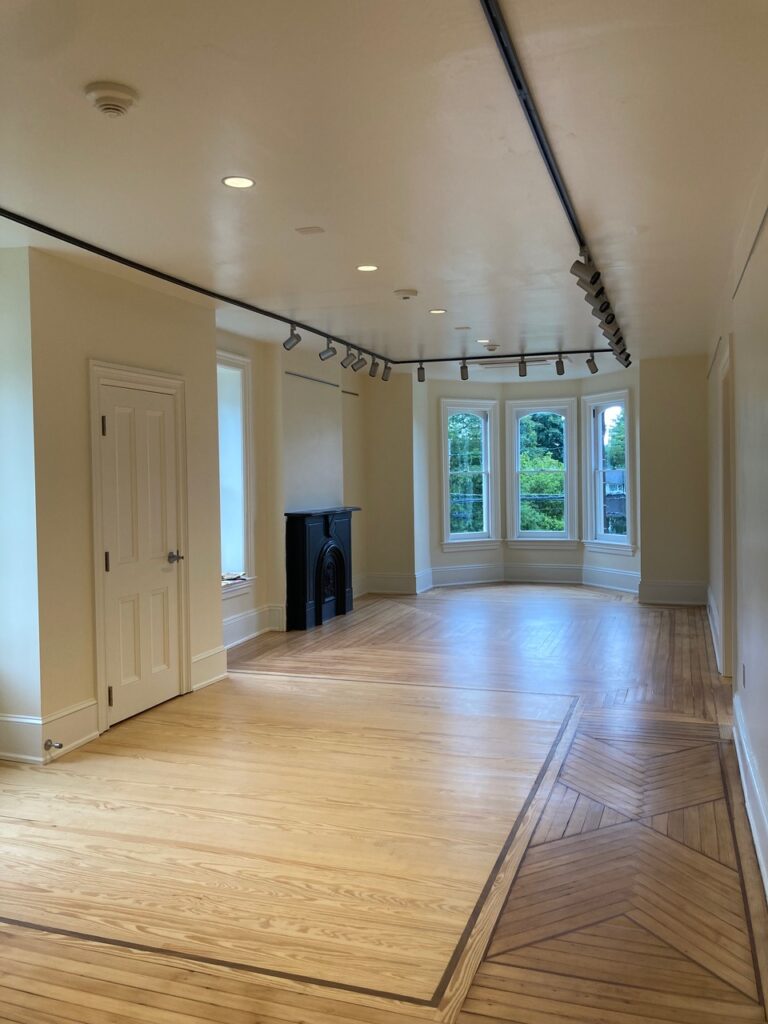
From day one, our project’s mission underscored two critical goals: celebrate the building’s historic beauty and make major system upgrades for artifact preservation and visitor comfort—our duty to our collection and to the community.
That meant a complete mechanical overhaul: replacing the electrical and plumbing systems, adding new HVAC throughout and installing a lighting system designed to optimize the display and protection of the collection for decades to come.
For Grasso, opening the walls and seeing the building’s original technology was an inspiring lesson.
“For us to open up the walls and see how it was done so long ago—it’s ingenious what they did,” he said. “They used knob-and-tube design, braided wires run into individual porcelain stubs that are bolted or screwed on to the stud walls and snaked to each of the outlets.”
The old systems have now been replaced.
“Of course, we completely replaced what was there with conduit and pipe, rendered safe within the walls,” Grasso said.
The old boiler system was also replaced, with new air handlers, central air conditioning and mini-split systems designed to improve climate control and indoor air quality.
The same attention was given to lighting.
“We installed LED high-hats for low color-temperature and high efficiency, as well as a track-lighting system in every room—fifty automated light-heads that can be repositioned to alter environments for whatever you display, artifacts, maps, photographs, you name it,” Grasso said.
Preparing to welcome the community back
In the months leading up to the reopening later this year, work will continue on the grounds, exterior painting, new interior and exterior signage and repairs to the pathway leading to the front door.
An ADA-compliant lift is also being installed to provide access to the Museum’s first floor through the west entrance.
Work is also underway on the inaugural exhibit, which will bring together some of the collection’s finest artifacts around a one-of-a-kind Hopewell Valley theme.
Most important, the reopening will mark a proud new beginning as we share our collection within the refurbished rooms of its premier artifact: 28 East Broad Street.
— Written by Eric Lubell, trustee, The Hopewell Museum