


The Hopewell Township Planning Board has approved a subdivision of property on the east side of Scotch Road, creating three developable parcels intended for future housing as part of the Township’s third-round housing plan.
The property sits between Capital Health Medical Center-Hopewell and the Southfields office complex, across Scotch Road from the area commonly known as The Wedge which sits in between the two entrances of Hopewell Parc.
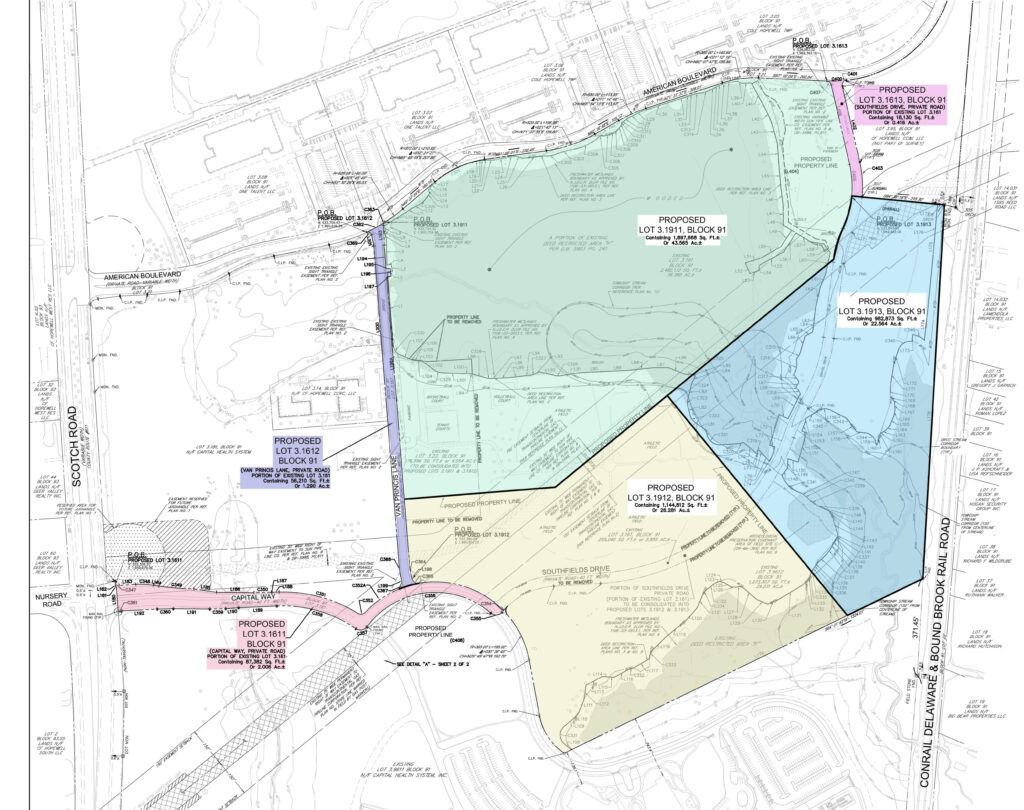
The Planning Board approved the CF Hopewell subdivision application at its Sept. 24 meeting. It was the only development application on the board’s agenda.
The approval does not authorize construction. No site plan was before the board, and details including buildings, roads, stormwater management and other improvements will require future review.
“This is an application for preliminary and final subdivision approval only,” attorney Jason Tuvel, representing the applicant, told the board. “Again, there’s no site plan as part of this project.”
Tuvel said the application would divide four existing lots into six, including three developable parcels intended to advance the Township’s third-round housing plan. The remaining three parcels are associated with existing private roadways serving the area.
The three development parcels would be approximately 43.6 acres, 26.3 acres and 22.6 acres. Testimony before the board indicated the new lots comply with the Township’s bulk zoning requirements.
Preparing the property for development
The property is planned for a continuing care retirement community, or CCRC, which could encompass several types of senior housing and care.
Township Engineer Mark Kataryniak said discussions with CF Hopewell have contemplated uses ranging from assisted living and memory care to independent living. Creating separate parcels could make it easier for individual developers to take on different components of the larger project.
“From a marketing standpoint, having multiple lots and the ability to have individual developers develop components of this piece is easier to accomplish than trying to do it all as one big land use package,” Kataryniak said, describing the explanation Township officials had received from CF Hopewell.
Tuvel told the board the three parcels are being created large enough to accommodate future development concepts, but said lot lines could potentially be adjusted as those plans take shape.
The subdivision is similar procedurally to one approved earlier this year for the Wedge property on the opposite side of Scotch Road. In both cases, the land was divided before detailed site plans for development were presented to the board.
Board seeks a cohesive development
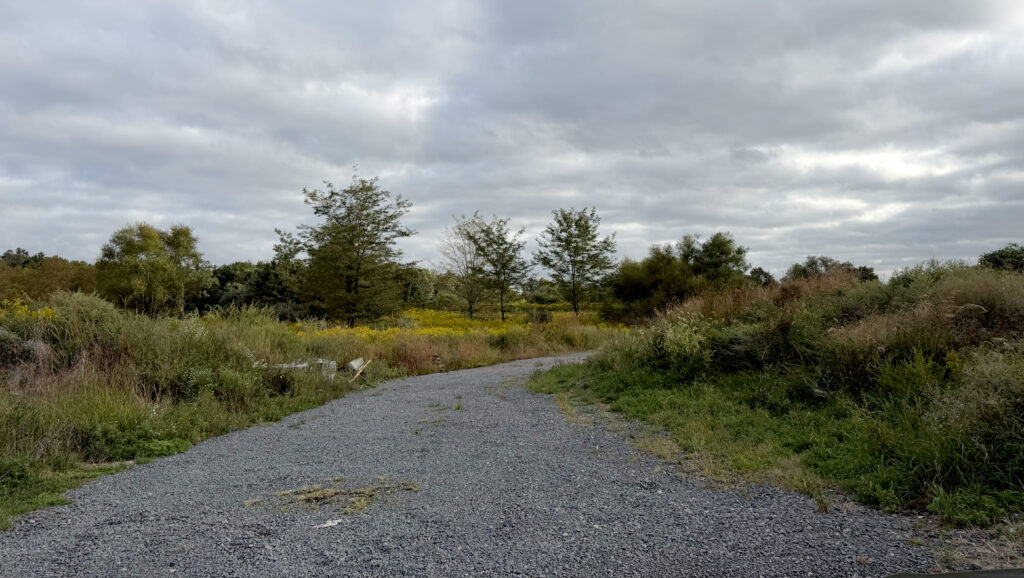
The possibility that the three parcels could eventually be developed separately prompted discussion about maintaining a cohesive plan across the property.
Kataryniak said the Township’s zoning and redevelopment plan envision a comprehensive continuing care facility even if its individual components are ultimately built by different developers.
“I think it’s going to be very important when site plan applications, be it one full application or three, come in,” Kataryniak said. “I think it’s going to be very important that continuity of design, continuity of appearance is going to be a critical element.”
Kataryniak encouraged the applicant to eventually show the board a comprehensive plan for all three parcels, even if development moves forward one section at a time.
Township Committee member and Planning Board member Kevin Kuchinski agreed.
“I think it’s important that this is a continuing care retirement community,” Kuchinski said. “And I’ve seen it done well, and I think that’s the vision here.”
Kuchinski acknowledged that the market for assisted living has changed but said memory care and other uses remain important parts of the concept.
“I want to make sure that the one part of the campus leads to the other,” he said.
Tuvel said the applicant would continue working with Township professionals and suggested a future concept meeting with the Planning Board could provide an opportunity for feedback before a formal site plan is submitted.
Environmental questions will return with site plan
Planning Board Chair Karen Murphy questioned whether establishing three property lines before seeing detailed development plans could create difficulties because of streams and other environmental constraints on the property.
“I’m a little worried when I look at this about developable land on the properties with the environmental constraints of the properties,” Murphy said.
She questioned whether different lot boundaries could better maximize developable portions of each parcel while accounting for stream corridors and setbacks.
Kataryniak said it was difficult to determine the best configuration without a site or concept plan showing what would actually be proposed on each parcel.
Tuvel said the applicant’s preliminary investigations indicated that wetlands would not be infringed upon, but those issues would be addressed in greater detail during the site-plan process.
Murphy also raised a broader question about open-space requirements established when the larger office campus was planned as a whole.
As the property is divided into smaller parcels, she asked Township professionals to confirm that earlier requirements governing the balance between developed and undeveloped land continue to be met.
“Now it’s being divided up into parcels,” Murphy said. “And are we still meeting those ratios?”
Kataryniak said Township professionals would review the issue and report back.
More detailed review still ahead
Because the application dealt only with subdivision, many of the technical requirements normally associated with development were deferred until a site plan is submitted.
Murphy specifically questioned whether requirements listed as “waived” during the subdivision review would be permanently waived.
Kataryniak said they would not.
“You’re not waiving that requirement,” he said. “You’re only waiving that for completeness.”
He explained that many of the requirements involve site-plan elements that do not yet exist and would be reviewed when a future development application is filed.
Future site-plan review is expected to address issues including access, traffic circulation, grading, stormwater management and environmental constraints.
Access also received some discussion during the hearing. Tuvel said Capital Way would likely primarily serve the Capital Health facility, while the future housing development would use other access points. The three development parcels could also have internal cross-access that would be determined during site-plan review.
Kuchinski noted that Capital Way serves as a route for ambulances and said conflicts with other traffic should be avoided “to the greatest extent possible.”
The Planning Board ultimately approved the subdivision with standard conditions, including required outside agency approvals.
No members of the public asked questions or commented on the application.